ModelsBlock Logo ModelsBlock
Home Categories About Contact Cart (0)

Search Results: "elevation"

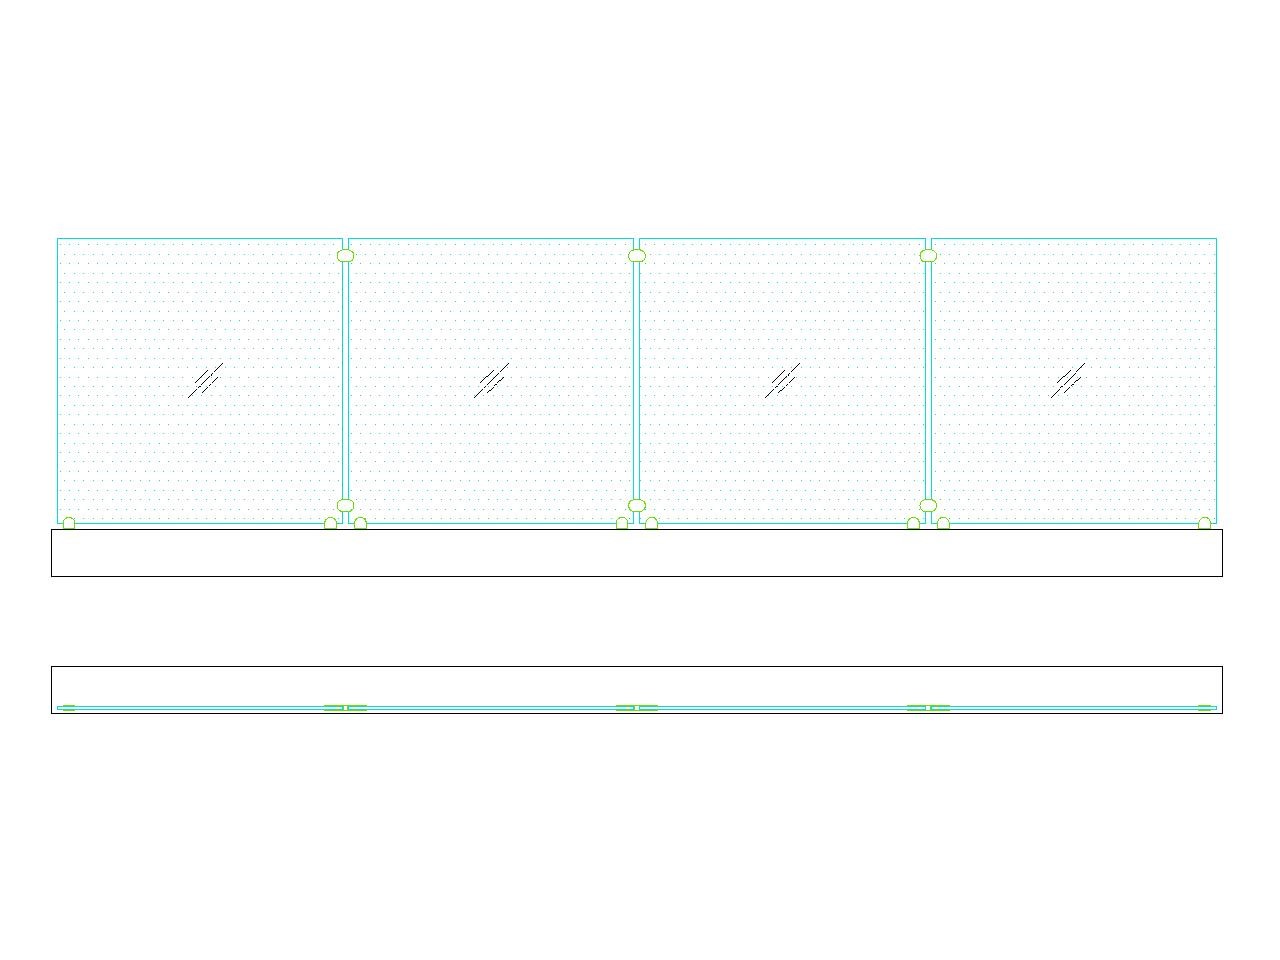
Glass Railing plan and Elevation Free
Glass Railing plan and Elevation
dwg MM
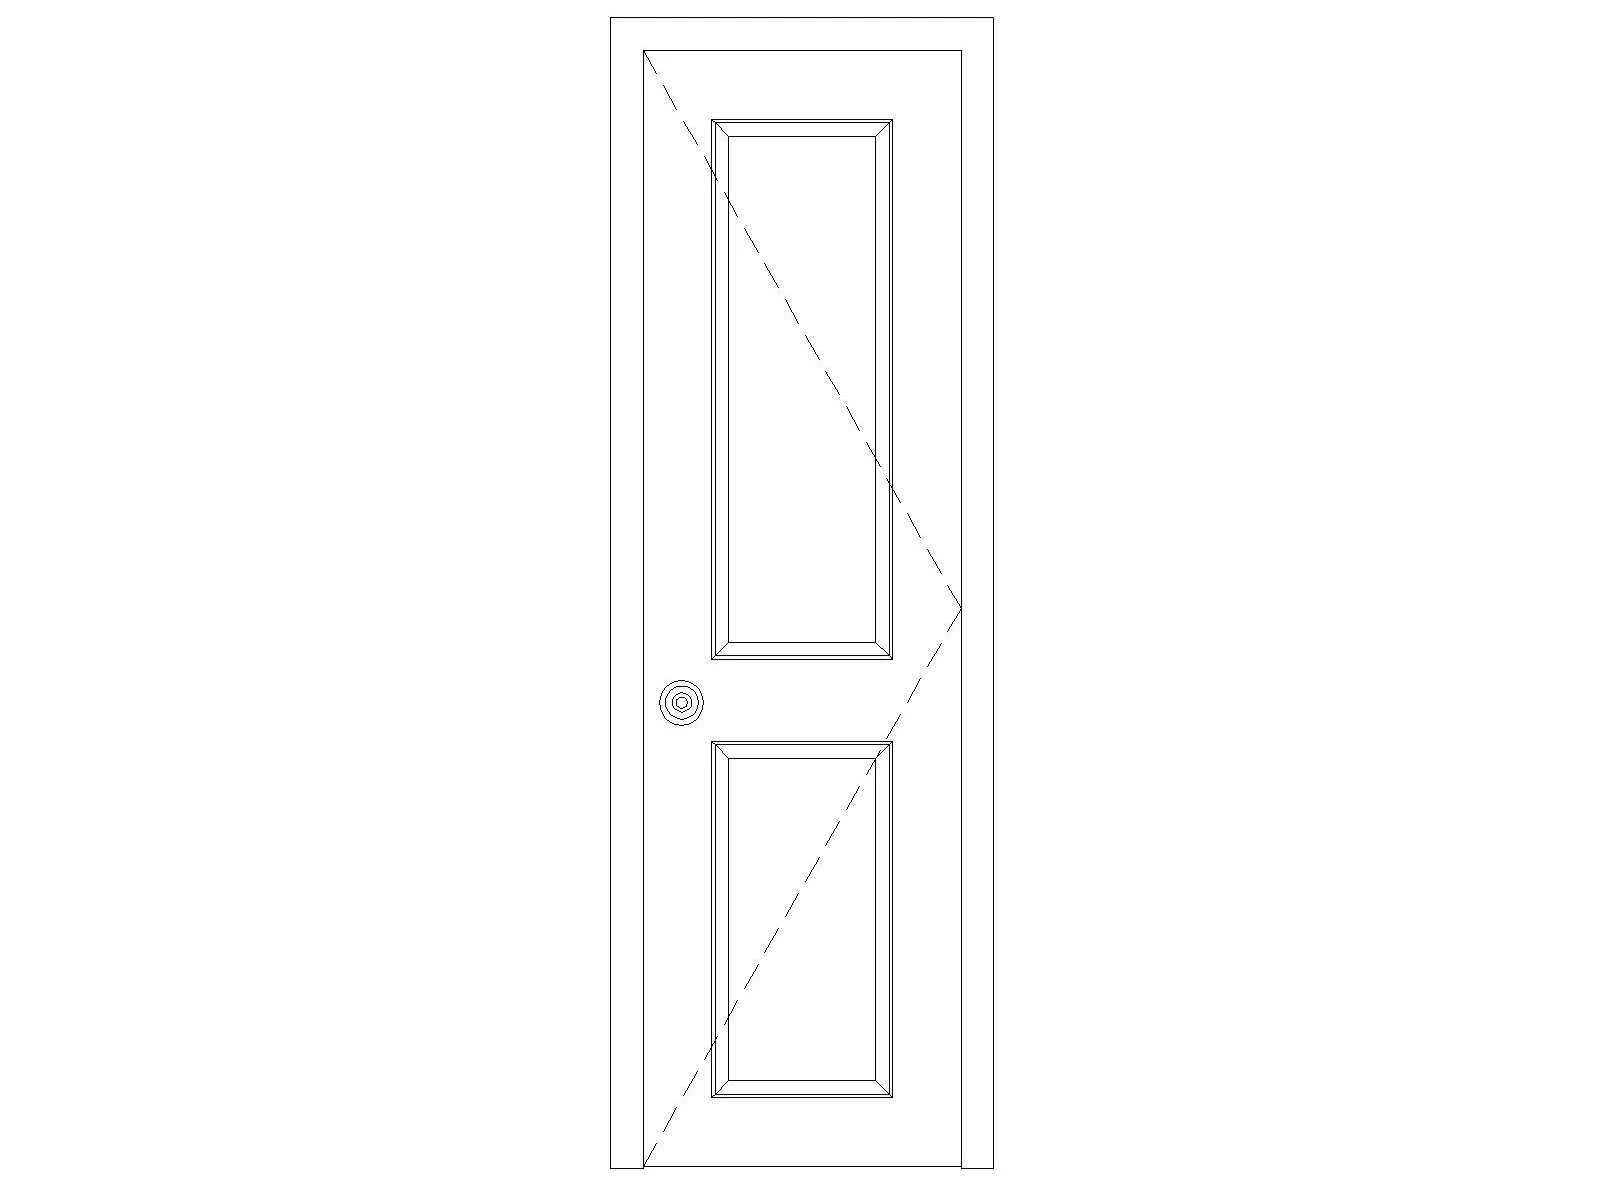
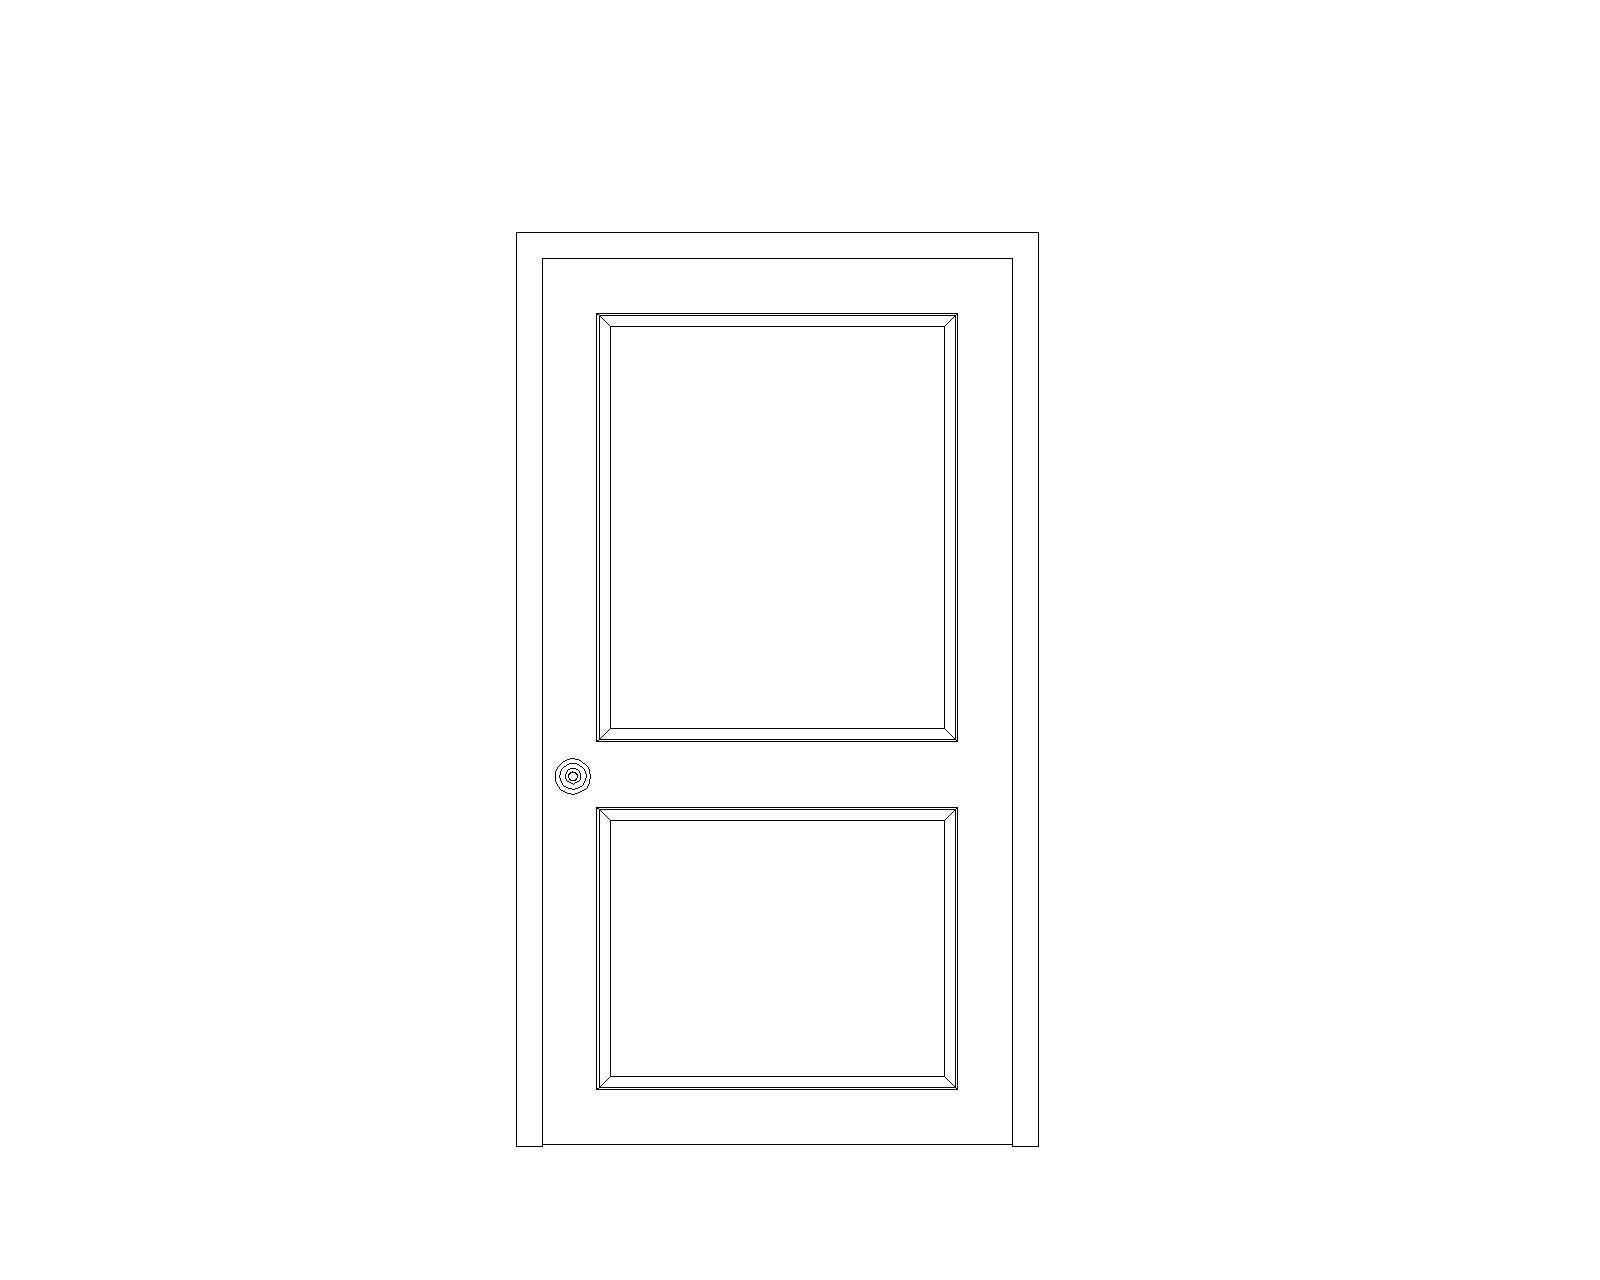
Dynamic Door Elevation Cad Block Free
Dynamic Door Elevation Cad Block
dwg MM
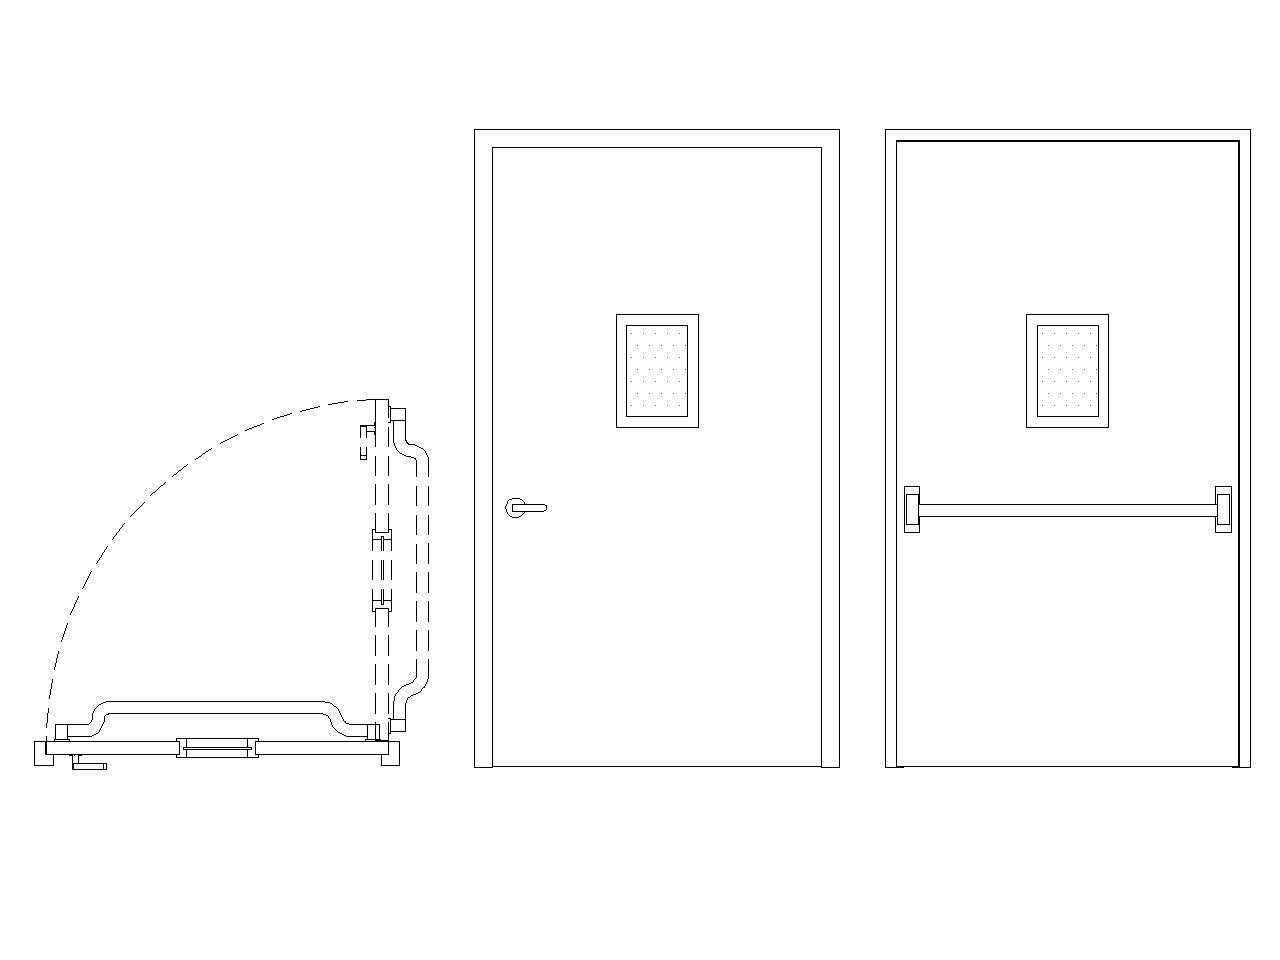
1200X2100 fire door plan elevation Free
1200X2100 fire door plan elevation
dwg MM
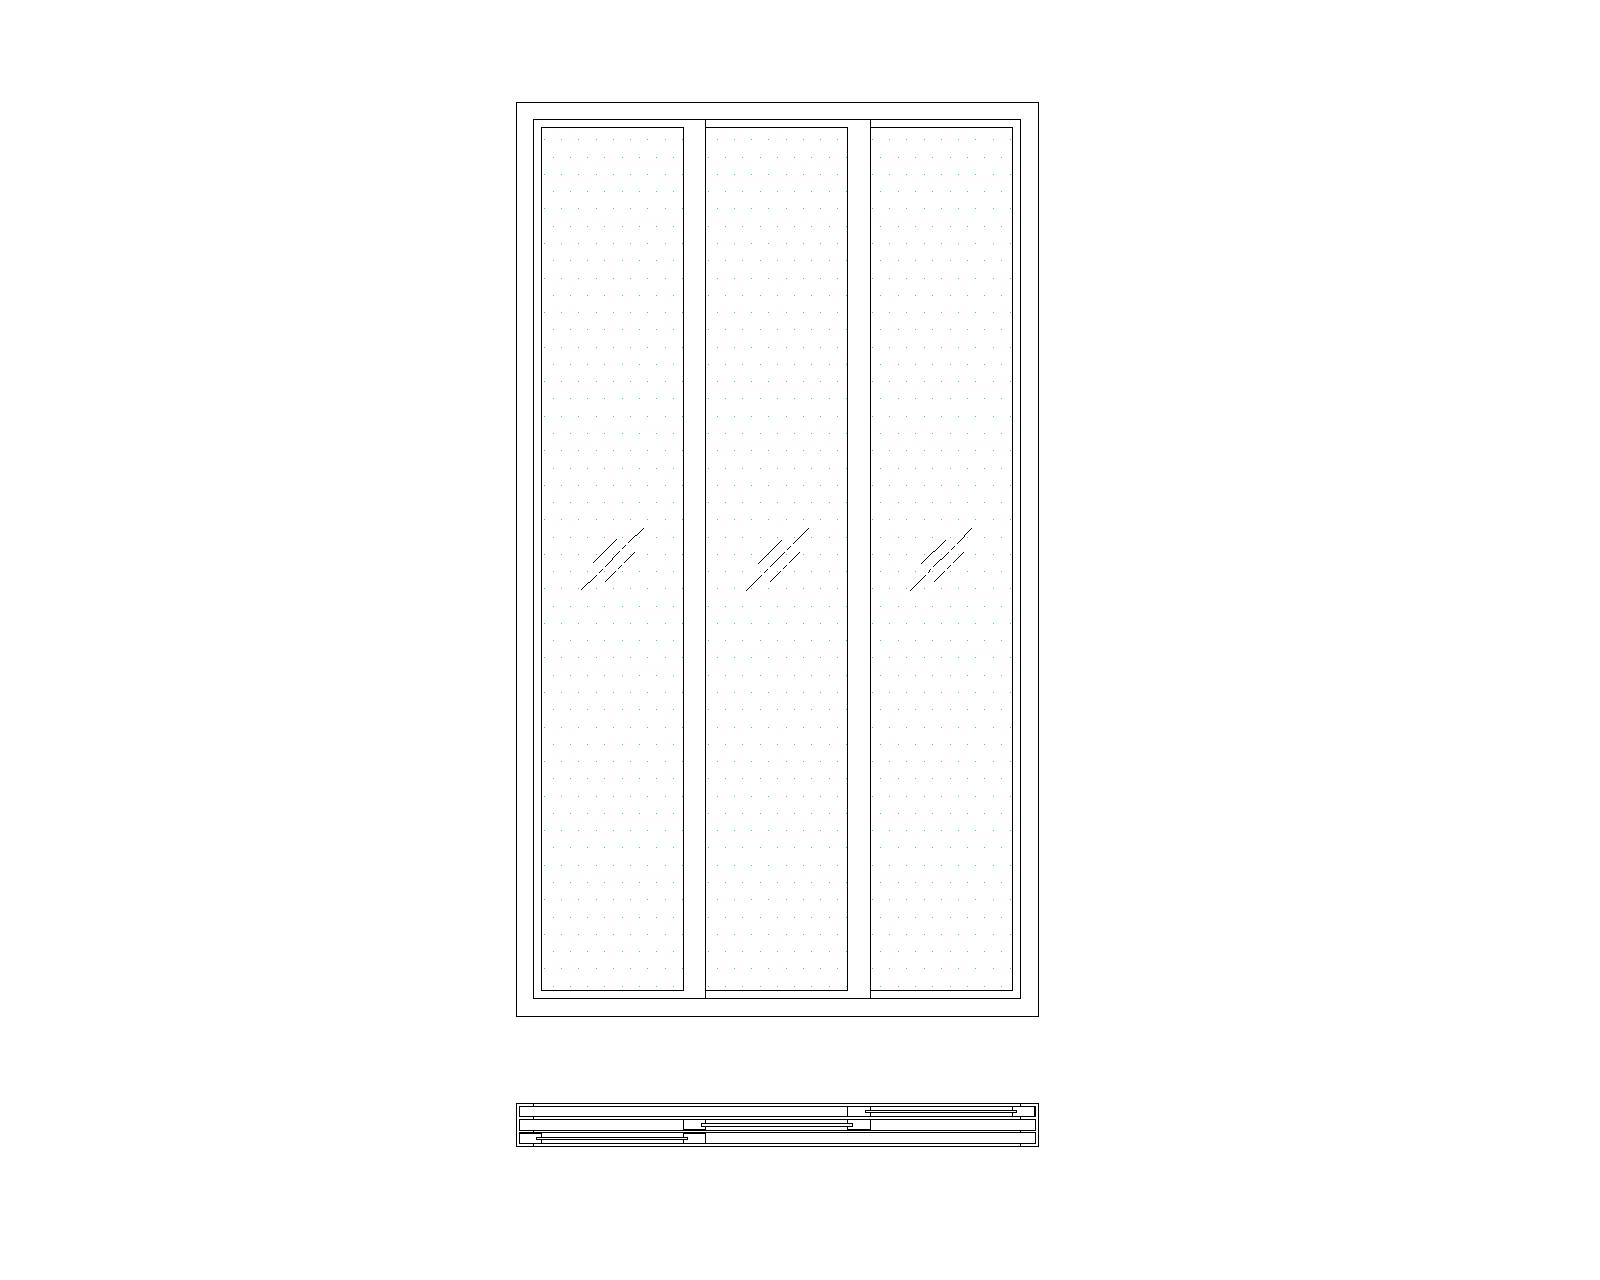
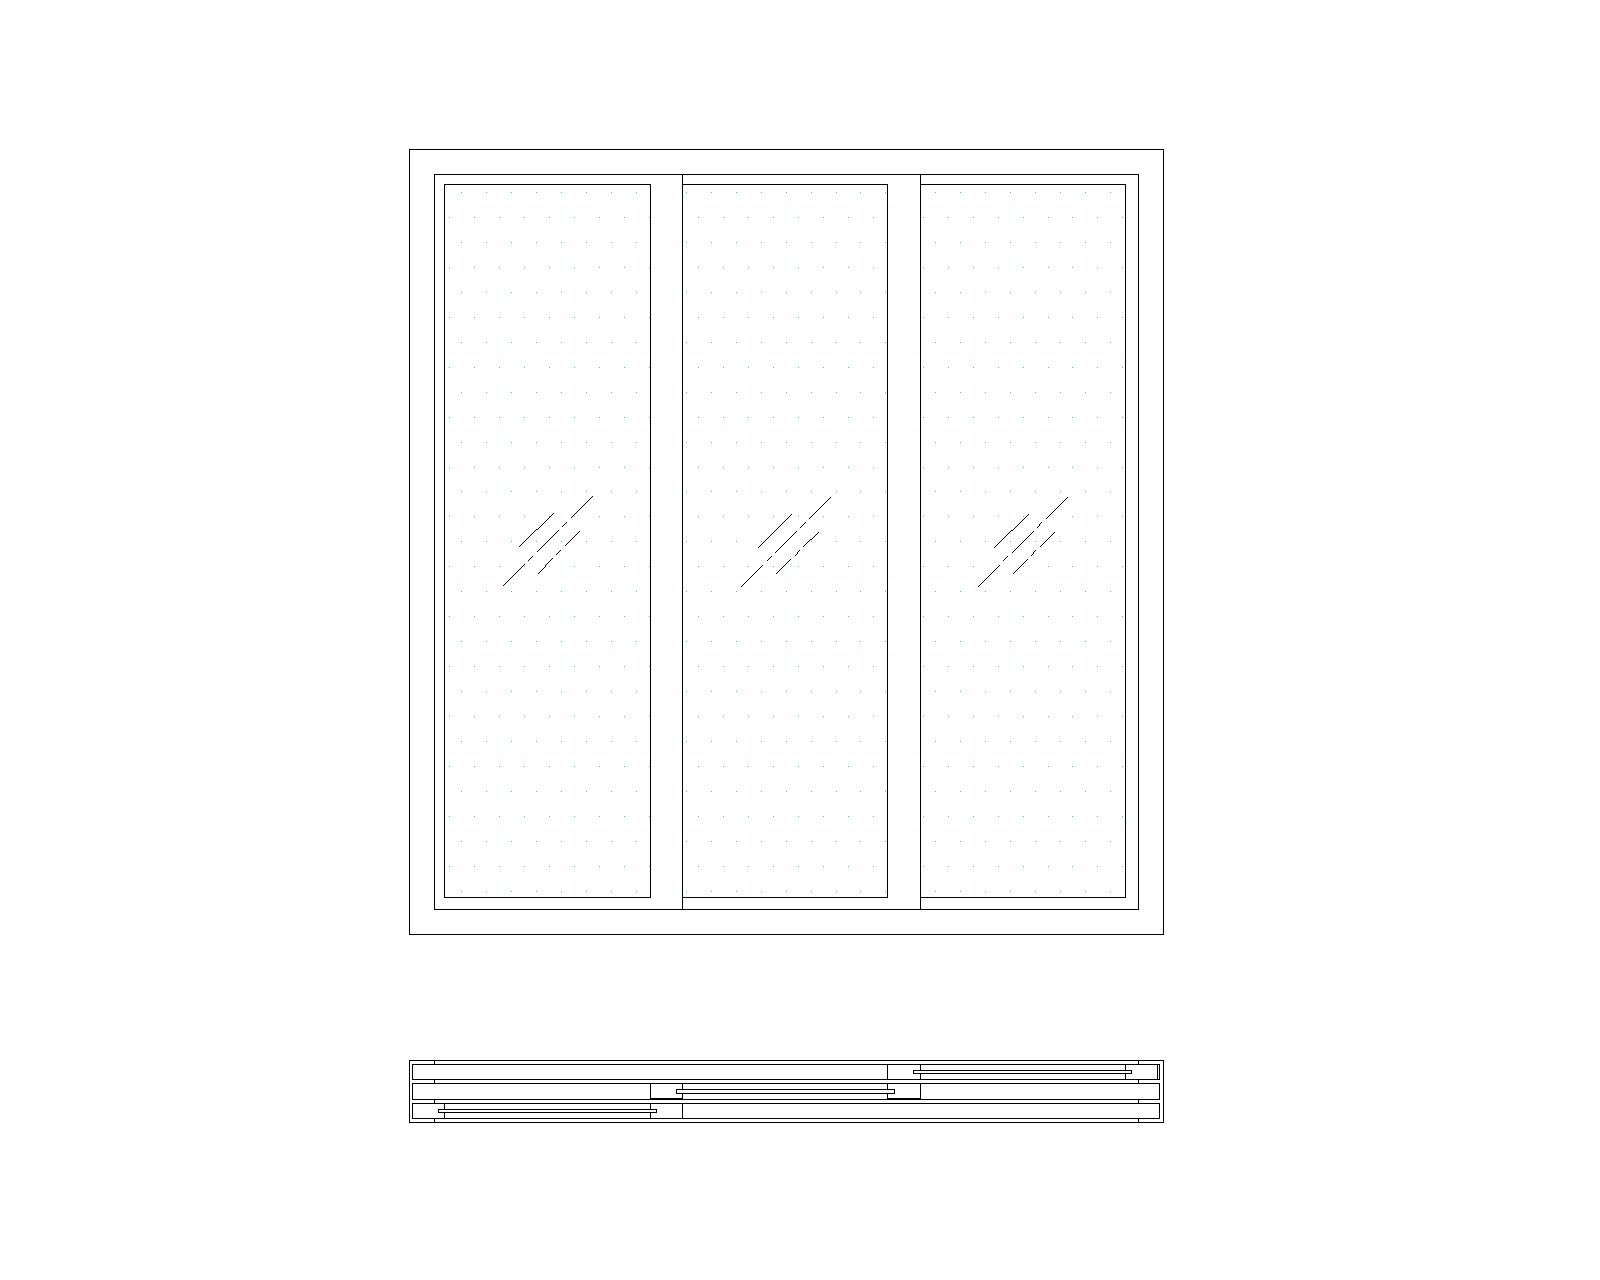
1200x2100 Sliding Window 3 Panel Plan And Elevation Free
1200x2100 Sliding Window 3 Panel Plan And Elevation
dwg MM
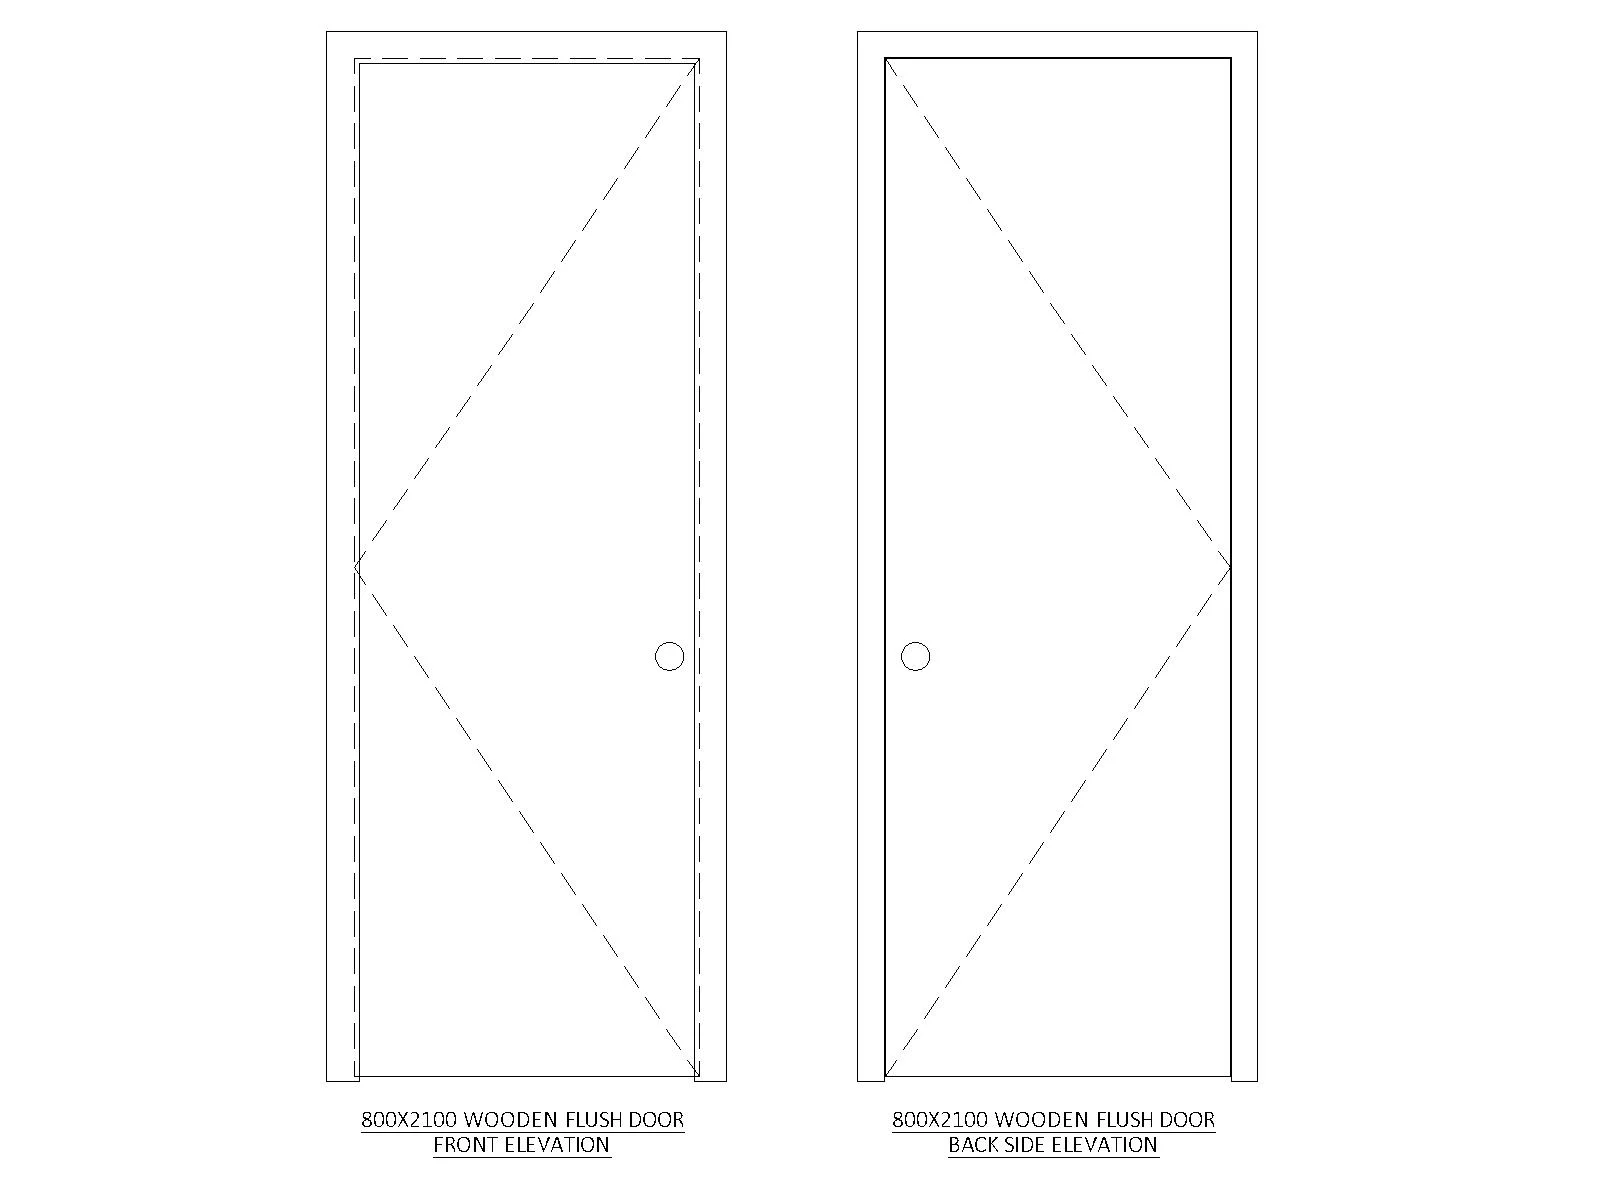
Free 800x2100 Flush Wooden Door Elevation CAD Block Free
Free 800x2100 Flush Wooden Door Elevation CAD Block
dwg MM
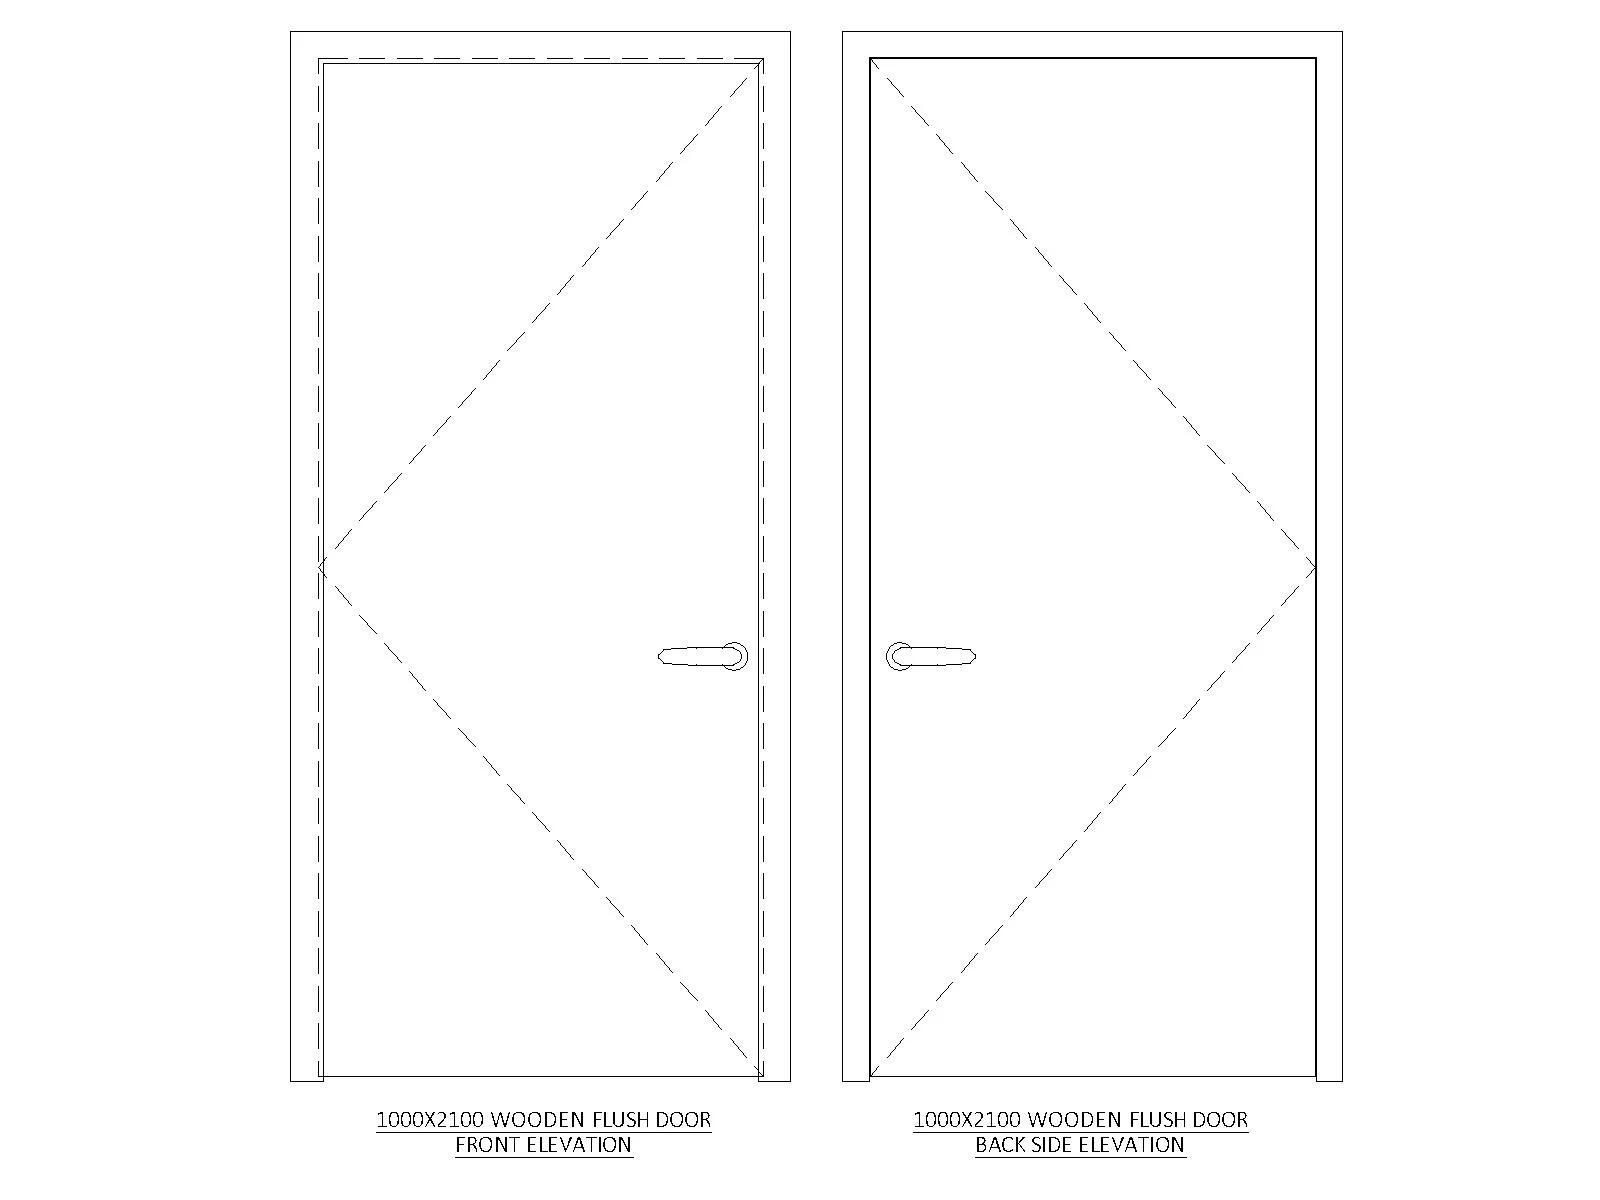
Free 1000x2100 Flush Wooden Door Elevation CAD Block Free
Free 1000x2100 Flush Wooden Door Elevation CAD Block
dwg MM
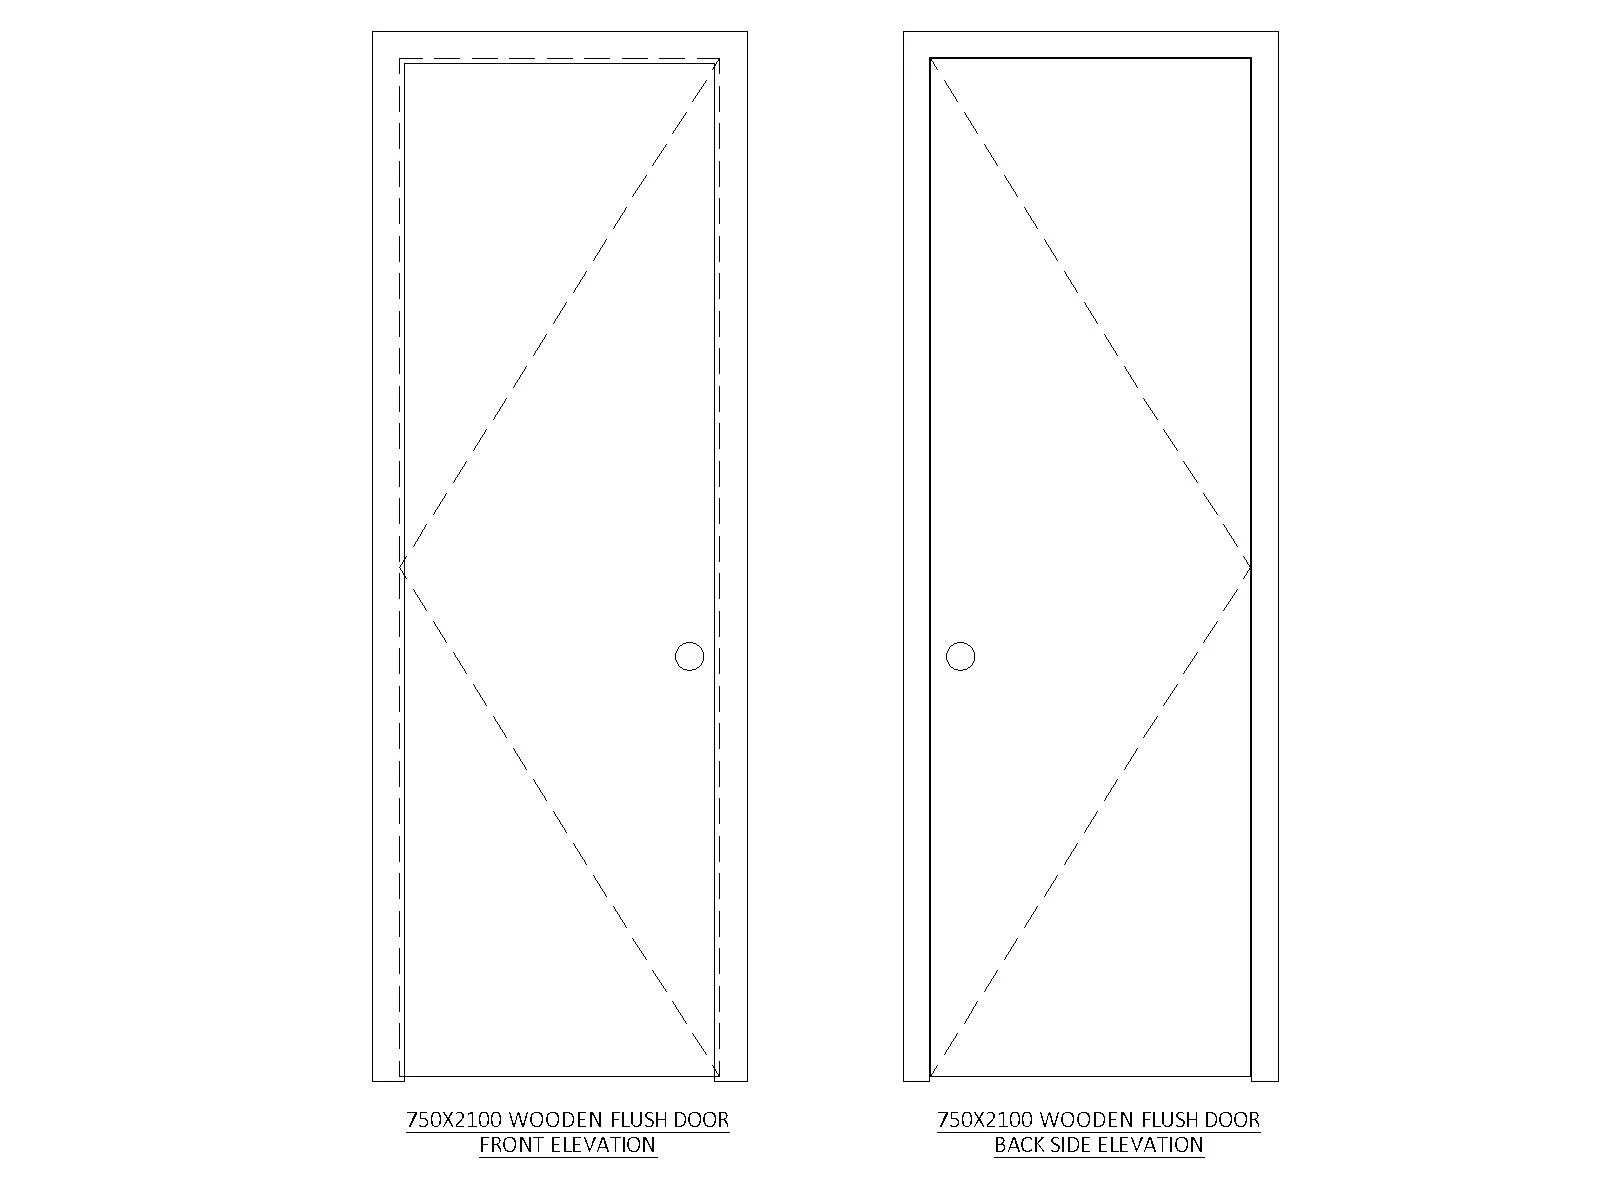
Free 750x2100 Flush Wooden Door Elevation CAD Block Free
Free 750x2100 Flush Wooden Door Elevation CAD Block
dwg MM
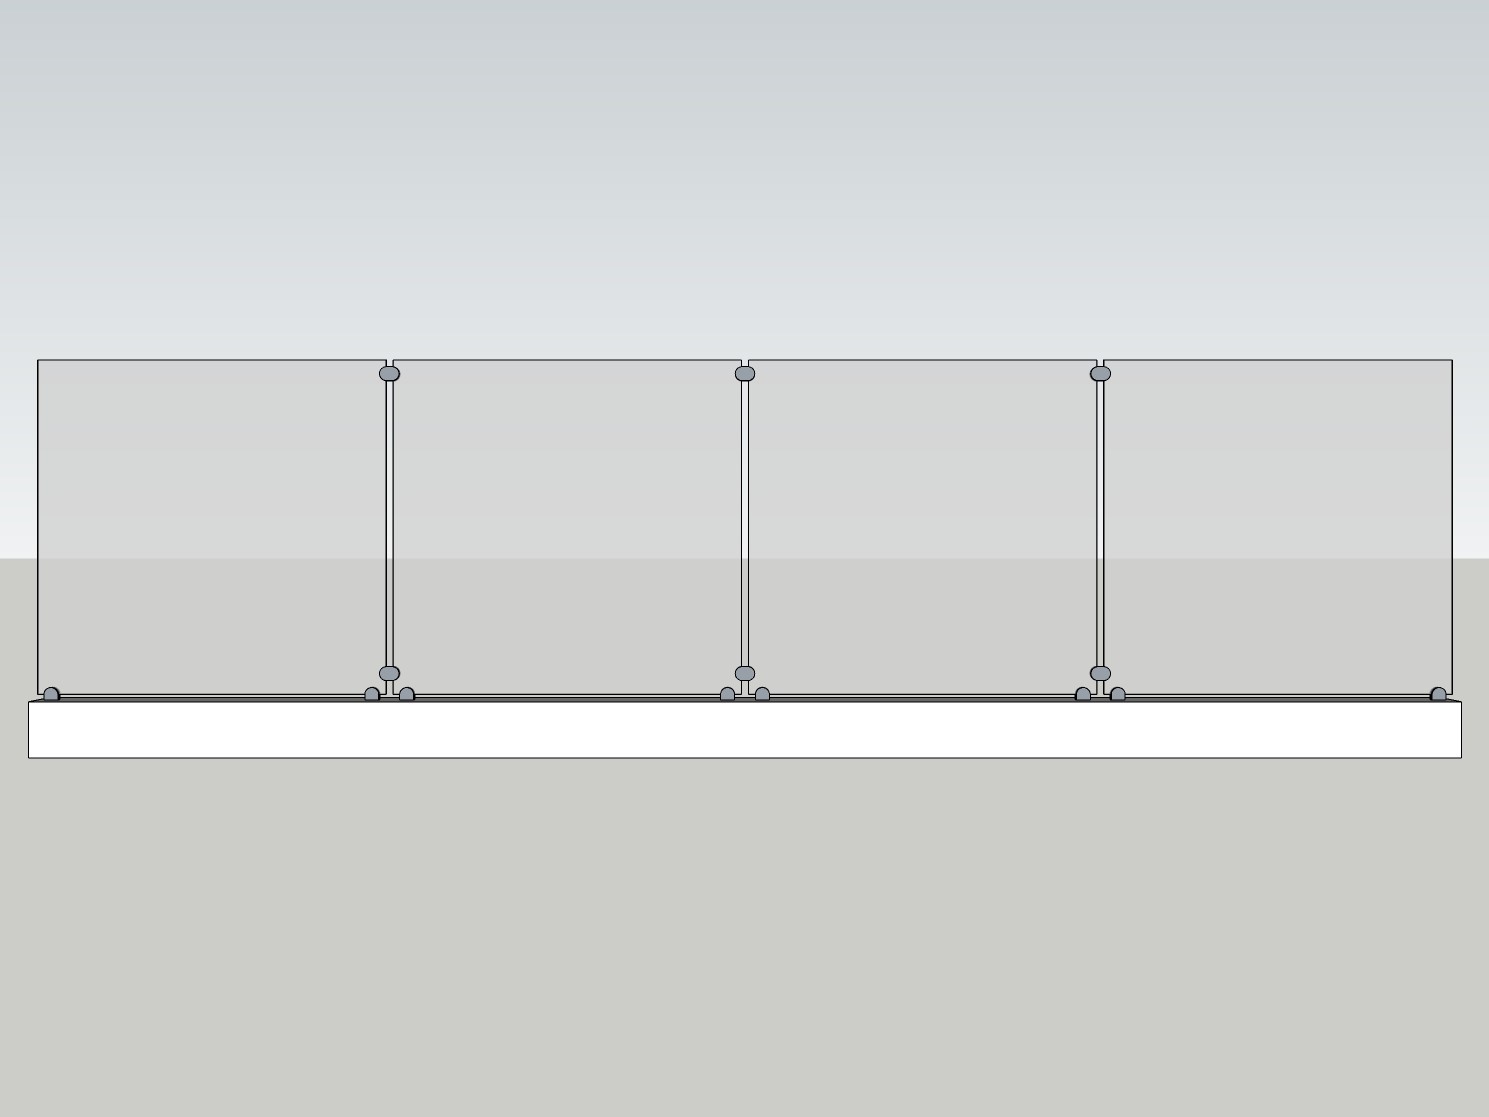
Glass Railing Sketchup Free
Glass Railing Sketchup
skp MM
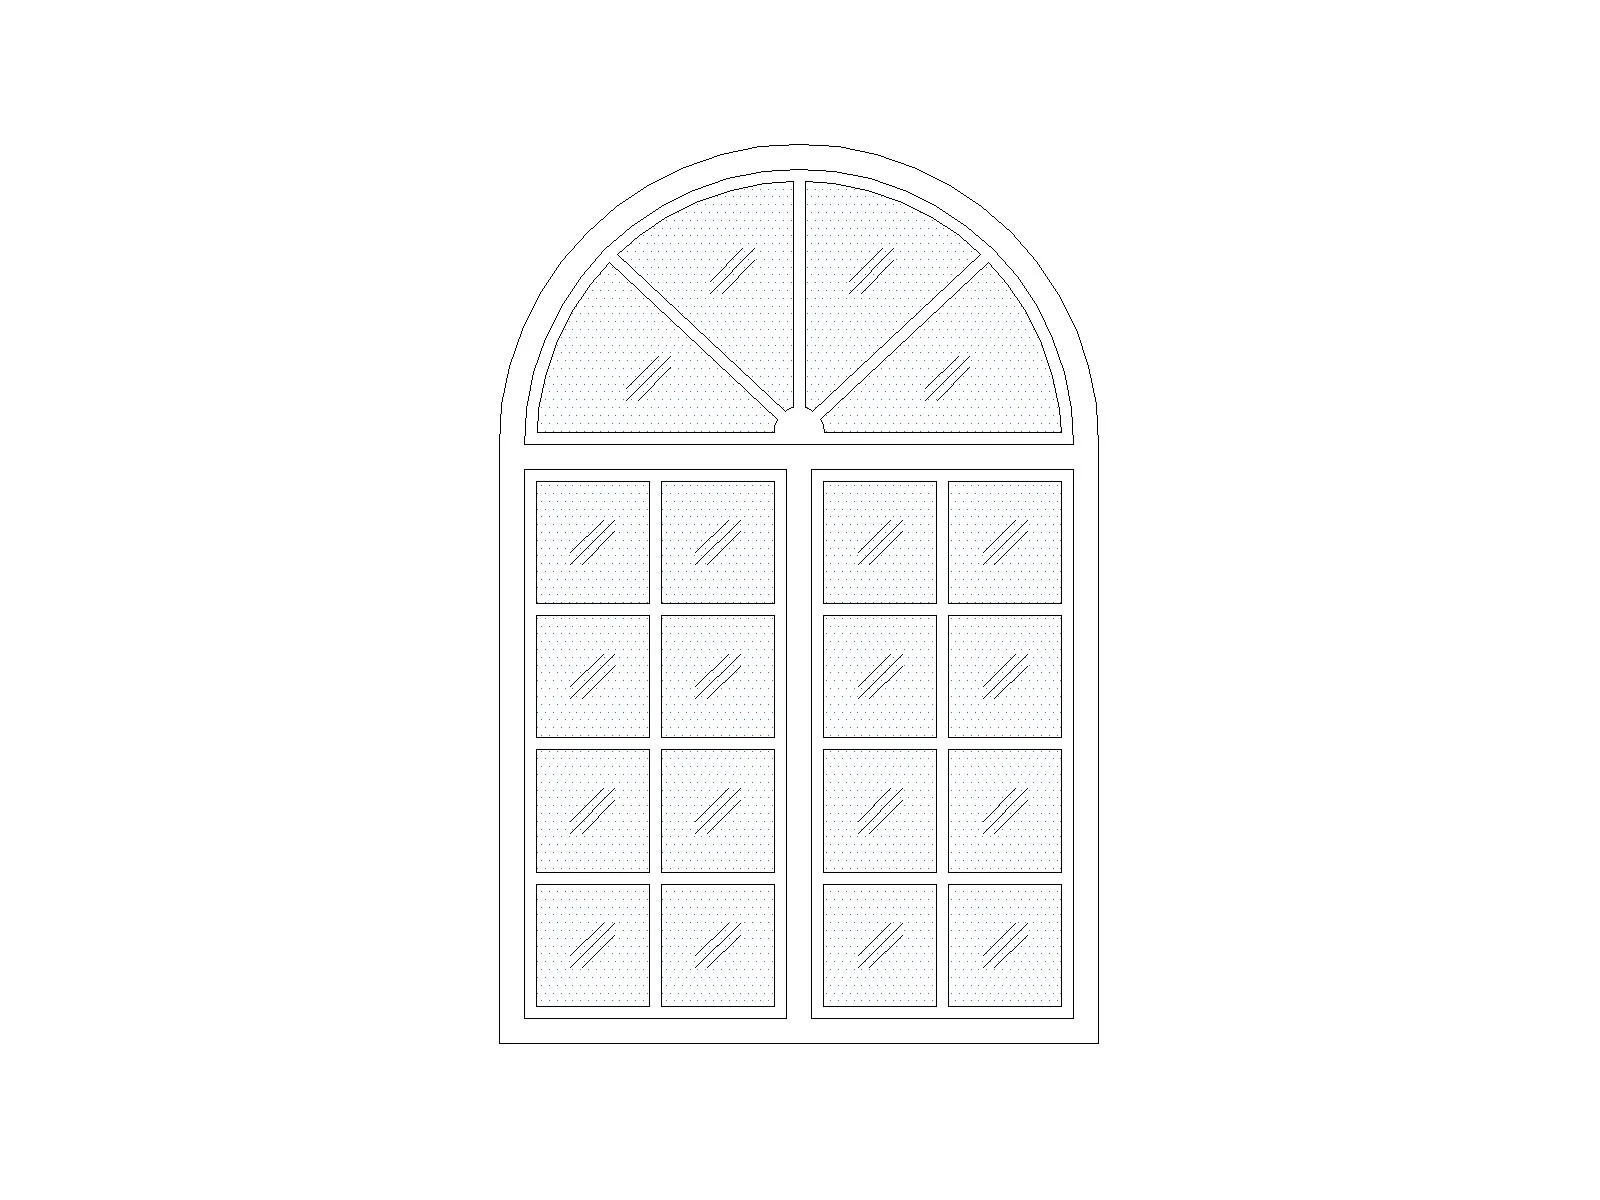
Free Semi-Circular Arched Top Wooden Casement Window CAD Block Free
Free Semi-Circular Arched Top Wooden Casement Window CAD Block
dwg MM
1200X2100 door elevation type 1 Free
1200X2100 door elevation type 1
dwg MM
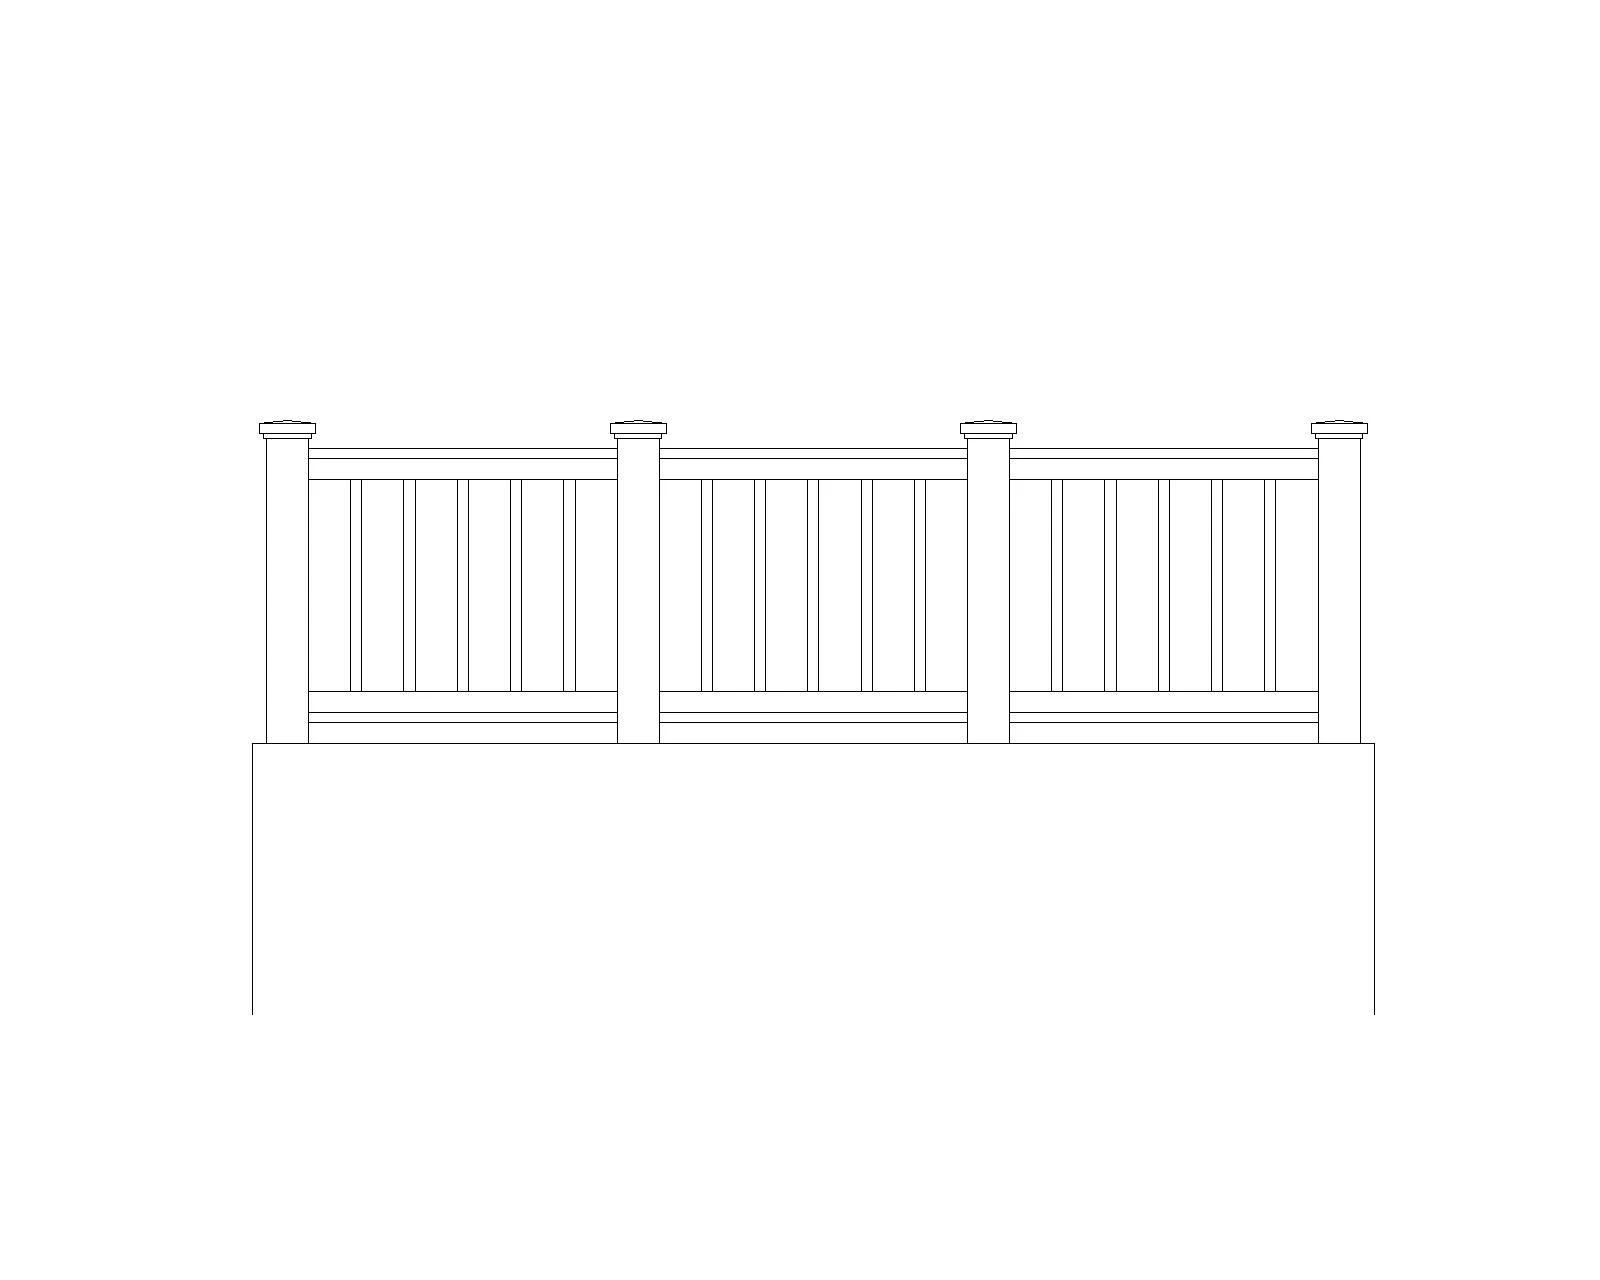
Railing (.DWG) CAD Block & Elevation Free
Railing (.DWG) CAD Block & Elevation
dwg MM
1200x1200 sliding window 3 panel plan and elevation Free
1200x1200 sliding window 3 panel plan and elevation
dwg MM
Next →

Explore Categories

Furnitures Window Door Stair Railing
Advertisement

We use cookies to enhance your experience. By continuing to visit this site you agree to our use of cookies. Learn more

ModelsBlock Logo ModelsBlock
Privacy Policy Terms Refund Policy About Us Contact Us

© 2026 ModelsBlock. All rights reserved.